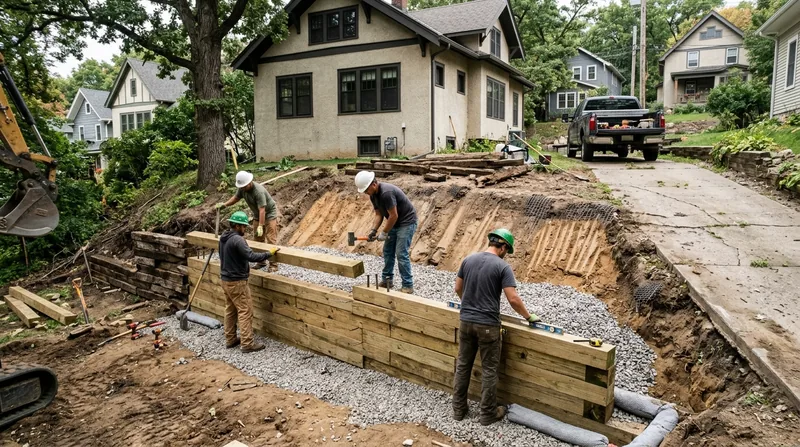




Timber Retaining Walls in Minneapolis
If you own a home in Longfellow, Nokomis, or one of the 1950s ramblers out in Richfield, you already know the ground here moves with the seasons. Timber Retaining Walls in Minneapolis are the budget-friendly way to hold a low garden bed or a small terrace, and they are also the wall type we replace most often after 15 to 20 years of frost heave and spring snowmelt. Our crews build pressure-treated timber walls that fit the scale of a Minneapolis yard, and we tell you straight when a timber wall is the right call and when it is money thrown at a slope that wants concrete or block. If you need a full rebuild rather than a new low wall, start with our retaining wall replacement service.
Why Timber Walls Fail Fast in Minneapolis Frost and Clay
Minneapolis sits on sandy outwash with pockets of clay till, and the frost line runs deep. Water drains slowly through clay, freezes, and pushes. A timber wall built without proper drainage and free-draining backfill will heave, bow, and lean within a few winters. We see it constantly in the sloped walkout lots near Minnehaha Creek and on the moraine hills toward Golden Valley and Edina. The failure mode that dominates here is frost heave combined with spring snowmelt pressure behind the wall, not rot alone.
- Frost heave lifts and racks posts that were not set below the local frost depth.
- Clay till pockets trap water against the timber and hold it there through freeze-thaw cycles.
- Spring snowmelt loads saturated soil behind a wall that has no gravel drain or weep path.
- Railroad tie walls from the 1970s and 1980s are now at the end of their service life across south Minneapolis.
- Shallow footings on garden walls built by prior owners let the whole structure creep downhill.
We inspect the soil, the slope, and the drainage before we quote a timber wall, because a wall that ignores water is a wall you will replace.
Key info: A timber wall in Linden Hills or Tangletown that leans after two winters almost always has a drainage problem, not a timber problem. We fix the water path first, then the wall. The City of Minneapolis building department sets permit thresholds for walls over roughly 4 feet from the footing, and you can verify current rules at minneapolismn.gov.
How We Build a Timber Wall That Survives a Minneapolis Winter
We build timber walls in a fixed sequence, and we do not skip steps to save a day. The ground here punishes shortcuts, and a wall that holds in July can lean by March. For low garden beds and terraces, the process is straightforward and we keep the site clean. Where a wall needs more than timber can deliver, we say so and point you toward a block and segmental wall instead.
- We mark the wall line, confirm setbacks, and check for utilities and property-line conflicts.
- We excavate to the footing depth and set the base course on compacted gravel, below the local frost line.
- We install a gravel drain and filter fabric behind the wall so spring snowmelt has a path out.
- We set posts, stack and spike the timbers, and check level and batter as we go.
- We backfill in lifts with free-draining material and compact each lift.
- We cap the wall, clean the site, and walk the finished job with you.
Every wall we build gets a drainage path, because that is what keeps it standing through the freeze-thaw cycle.
Local example: On a 1920s bungalow lot in Nokomis, we replaced a leaning railroad tie wall holding a 3-foot terrace. The old wall had no gravel drain and the clay till held water against the ties all spring. We reset the base below frost depth, added a drain and fabric, and the new timber wall has held through two winters. Homeowners in the 55404 area can see more on our 55404 timber wall page.
Timber Wall Approaches We Use Across Minneapolis
Not every timber wall is built the same way, and the right approach depends on height, soil, and what the wall has to hold. We choose the method after we see the site, not before. The table below shows the approaches we use and where each one fits.
| Approach | Description | Best for |
|---|---|---|
| Stacked timber garden wall | Pressure-treated timbers spiked in courses on a gravel base, capped and drained. | Low beds and terraces under 3 feet. |
| Post-and-timber wall | Vertical posts set below frost depth carry horizontal timbers behind them. | Sloped yards and walkouts up to about 4 feet. |
| Timber with gravel drain and fabric | Free-draining backfill and filter fabric move water away from the timber. | Clay till lots and any wall near a downspout line. |
| Railroad tie replacement in timber | We pull the old ties, fix the drainage, and rebuild in pressure-treated timber. | Aging tie walls in south Minneapolis and Richfield. |
| Timber terrace with steps | Tiered timber walls with integrated steps for a sloped backyard. | Moraine hills in Golden Valley and Edina. |
We pick the approach that matches your slope and soil, and we tell you when timber is not the right material for the height you need.
Timber Retaining Walls Cost in Minneapolis: What to Expect
Timber is the lowest-cost wall material we install, and most homeowners want a real number before they commit. Timber walls start at From $20/sq ft for a basic low garden wall with standard access. That figure moves with height, soil, drainage, and how hard it is to get material to the back of the lot. A wall on a tight Linden Hills lot with a narrow gangway costs more to build than the same wall with a clear driveway approach.
- Wall height and length drive the square footage and the number of courses.
- Soil and drainage add cost when clay till requires extra gravel and fabric.
- Access matters on narrow city lots where we cannot back a trailer to the wall line.
- Removal of an old wall adds labor, especially old railroad ties that must be hauled out.
- Steps, caps, and corners add detail work and time.
Get two or three estimates and compare scope, not just the bottom line, because a cheap quote that skips drainage will cost you again in five years. Our full pricing overview breaks down the ranges in more detail.
Hiring a Timber Retaining Wall Contractor Near Me in Minneapolis
Hiring the right contractor matters more than the material choice, because a good crew builds a timber wall that lasts and a bad one builds a wall that leans. Ask for proof of licensing and insurance before work starts, and get a written scope that names the drainage work. Call references from jobs in Minneapolis, not just a list of names. Confirm who pulls the permit, since walls over roughly 4 feet from the footing or walls that support a driveway or structure usually need one, and thresholds vary by jurisdiction.
- Confirm the contractor is fully insured and ask for a certificate.
- Get two or three written estimates with the same scope so you can compare fairly.
- Ask for references on timber walls built at least three winters ago.
- Confirm the permit responsibility and any setback rules with the local building department.
- Check HOA rules if your neighborhood has them, especially for walls visible from the street.
When you are ready to talk through your wall, contact us for a free estimate and we will look at the slope, the soil, and the drainage before we quote.
Timber Retaining Walls in Minneapolis: Pricing Guide
| Service | Price | Details |
|---|---|---|
| Low timber garden wall | Starting at $20/sq ft | Includes gravel base, pressure-treated timbers, spikes, and a basic drainage path behind the wall. |
| Post-and-timber wall up to 4 ft | Starting at $32/sq ft | Includes posts set below frost depth, gravel drain, filter fabric, and compacted free-draining backfill. |
| Railroad tie wall replacement | Starting at $30/sq ft | Includes removal and haul-off of old ties, drainage correction, and rebuild in pressure-treated timber. |
| Complex or large-scale job | On estimate | Tall, tiered, or tight-access walls need an on-site look at soil, slope, and drainage before pricing. |
| Travel | Included | In Minneapolis and surrounding areas, no separate call-out or mileage fee. |
| Estimate | Free | Response within 24h at (612) 429-3704, no obligation to book. |
Indicative pricing, the exact cost depends on square footage, finish, and site access. Free personalized estimate within 24h at (612) 429-3704.


