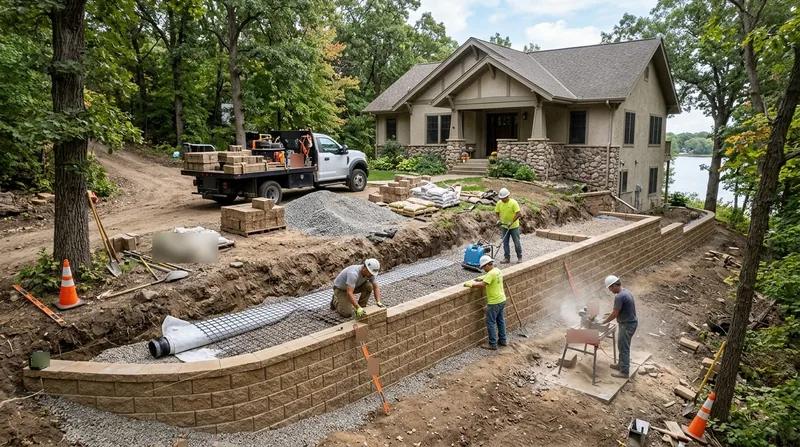




Minneapolis lots look flat from the street, but the ground tells a different story once you dig. The Mississippi River gorge, Minnehaha Creek, the Chain of Lakes basins and the wooded moraine hills toward Golden Valley and Edina all create grade changes that demand a real wall, not a stack of timbers. We build retaining wall installation in Minneapolis for lakeside lots, walkout basements and terraced front yards, on deep frost footings with gravel backfill and drainage sized for Minnesota winters. From the 1900s foursquares in Longfellow to the Period Revival homes above Lowry Hill, we match the wall to the house, the soil and the freeze line. If an existing wall is already bowing, start with retaining wall repair before the problem spreads to the footing.
Why Retaining Wall Installation Matters on Minneapolis Slopes and Shorelines
Frost heave is the dominant failure mode here. Our soils are sandy outwash with pockets of clay till, and when saturated ground freezes and expands, it pushes walls out of line year after year. A wall built without proper footing depth, gravel backfill and drainage will lean within a few seasons, no matter how heavy the block. Spring snowmelt then loads the backfill with water, and that is when walls in Richfield, Bloomington and Golden Valley start to crack and rotate.
- We set footings below the local frost depth so the wall does not lift or tilt through the freeze-thaw cycle.
- We install gravel backfill and drainage pipe to move snowmelt and stormwater away from the wall face.
- We size the wall to the actual surcharge, including driveways, patios and structures above it.
- We match materials to the neighborhood, from Kasota and Platteville limestone to segmental block and poured concrete.
Every wall we build is engineered around the soil, the slope and the water that will hit it, not around a generic detail drawing.
Key info: A wall in Linden Hills holding a walkout basement faces a different load than a low terrace wall in a Richfield rambler yard. We size footings and drainage to the specific site, which is why two walls of the same height can need very different construction.
Permit thresholds vary by jurisdiction, and many cities require a permit for walls above roughly 4 feet measured from the footing, or when the wall supports a surcharge such as a driveway or structure. Engineered drawings may be required for tall or tiered walls. Always confirm with the local building department, since rules differ across Minneapolis, St. Paul and the surrounding suburbs. For official guidance, check the City of Minneapolis building permit resources.
How We Build a Retaining Wall That Survives Minneapolis Winters
We start with the site, not the material. We walk the grade, check the soil, look at where water runs during spring melt, and confirm the wall height and surcharge before we quote. Then we build in a sequence that keeps the wall stable for decades, whether it is a segmental block wall in Tangletown or a poured concrete wall against a Nokomis walkout.
- We excavate to the required depth and confirm soil conditions at the footing line.
- We pour or compact a footing designed for the frost depth and the wall load.
- We set the base course level and true, since every course above depends on it.
- We install drainage gravel, filter fabric and perforated pipe behind the wall.
- We build the wall in lifts, compacting backfill as we go to prevent settlement.
- We cap the wall, finish the grade and confirm water drains away from the face.
That sequence is what separates a wall that holds its line from one that leans after two winters.
Key info: On a recent walkout lot near Minnehaha Creek, the old timber wall had rotted at the base and the soil behind it was saturated. We replaced it with a segmental block wall on a deeper footing and a full drainage bed, and the yard above stayed dry through the next spring melt. See how we handle that scope on our retaining wall replacement page.
Wall Approaches We Use in Minneapolis
The right approach depends on height, load, soil and the look you want next to the house. These are the main options we build across the city and the near suburbs.
| Approach | Description | Best for |
|---|---|---|
| Segmental block | Interlocking concrete block on a compacted base with gravel backfill and drainage. | Terraced front yards and walls up to moderate heights. |
| Poured concrete | Reinforced concrete wall on a frost-depth footing, formed and poured on site. | Walkout basements and walls carrying heavier surcharge. |
| Boulder and natural stone | Stacked limestone or fieldstone set into the slope with drainage behind. | Lakeside lots and naturalistic garden walls. |
| Timber | Pressure-treated timber built with proper tiebacks and gravel backfill. | Low garden walls and budget-conscious terraces. |
| Engineered tiered wall | Multiple stepped walls designed together to handle a tall grade change. | Steep moraine lots toward Edina and Golden Valley. |
We will recommend the approach that fits your grade and your budget, and we will tell you when a cheaper option will not hold.
Retaining Wall Installation Cost in Minneapolis: What to Expect
Most homeowners want a number before they commit, and that is fair. As a starting point, expect from $30 per square foot for a basic segmental block wall, with the final figure driven by height, footing depth, drainage work and access. A wall on a tight Linden Hills lot where equipment cannot reach the back yard costs more to build than the same wall on an open lot in Plymouth. Taller walls, engineered designs and walls carrying a driveway or structure also push the price up.
Material choice matters as much as size. Poured concrete and natural stone typically run higher than segmental block, and replacing a failed railroad tie wall often includes hauling out rotted timber and reworking the soil behind it. Getting two or three estimates is smart, because you want to compare scope, not just the bottom line. Ask each contractor what footing depth, drainage and permit work is included. Our full pricing overview breaks down what moves the number.
What to Look for When Hiring a Retaining Wall Contractor Near Minneapolis
Hiring the right crew matters more than saving a few dollars on the bid. A retaining wall is a structural system, and a bad install shows up two or three winters later when the wall leans or the yard above it settles. Use these checks before you sign anything.
- Confirm the contractor is fully insured, and ask for a certificate of insurance before work starts.
- Get at least two or three written estimates that spell out footing depth, drainage and materials.
- Ask for references from walls built at least three years ago, so you can see how they held through freeze-thaw cycles.
- Ask who pulls the permit and whether engineered drawings are needed for your wall height or surcharge.
- Check HOA rules and property-line setbacks before the design is final, especially on shoreline and moraine lots.
A contractor who answers these questions clearly is a contractor who builds walls that last. When you are ready to talk through your project, contact us for a free estimate and we will walk the site with you.
Retaining Wall Installation in Minneapolis: Pricing Guide
| Service | Price | Details |
|---|---|---|
| Segmental block wall installation | Starting at $30/sq ft | Includes excavation, compacted base, block, gravel backfill and drainage; height and access move the price. |
| Poured concrete wall installation | Starting at $45/sq ft | Includes forming, reinforcement, frost-depth footing and pour; wall height and surcharge load drive the cost. |
| Boulder and natural stone wall | Starting at $50/sq ft | Includes stone selection, setting and drainage; stone availability and tight site access raise the figure. |
| Timber wall installation | Starting at $25/sq ft | Includes pressure-treated timber, tiebacks and gravel backfill; wall height and rot removal affect pricing. |
| Complex or large-scale job | On estimate | Tiered walls, engineered designs and shoreline work need an on-site look before we quote a number. |
| Travel | Included | in Minneapolis and surrounding areas, no separate call-out or mileage fee |
| Estimate | Free | Response within 24h at (612) 429-3704, no obligation to book |
Indicative pricing, the exact cost depends on square footage, finish, and site access. Free personalized estimate within 24h at (612) 429-3704.


