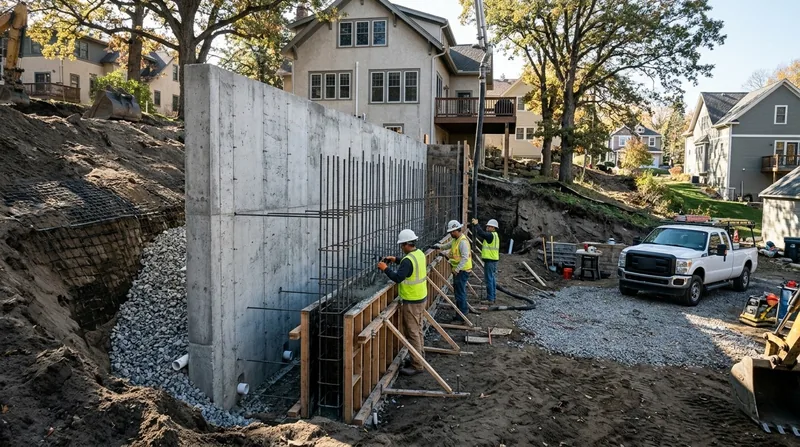




Concrete Retaining Walls in Minneapolis Built for Frost, Clay and Tight City Lots
If you need Concrete Retaining Walls in Minneapolis, you already know the ground here does not sit still. From the Mississippi River gorge down through Minnehaha Creek and the Chain of Lakes, the terrain drops fast and the soil moves with it. Our crews pour and reinforce walls that hold that grade for decades, not seasons.
We work the foursquares and bungalows of Longfellow and Nokomis, the stucco Tudors of Tangletown and Linden Hills, and the walkout lots on the moraine hills toward Golden Valley and Edina. Deep frost footings, rebar and proper weep holes are standard on every pour, not upgrades.
Concrete is the right call when a wall has to carry real load: a driveway cut, an alley garage, a tiered lakeshore bank, or a tight city lot where block would eat too much yard. If you are still weighing options, start with our retaining wall installation overview and we will tell you straight whether poured concrete is the honest answer.
Why Poured Concrete Holds Up Where Minneapolis Walls Fail
Most of the failed walls we tear out in this city were never built for the frost cycle. Sandy outwash drains fast, but pockets of clay till hold water, and when that water freezes it pushes. Add heavy spring snowmelt running off the lake basins and moraine hills, and a shallow-footed wall starts to lean within a few winters.
Concrete wins here because we control the whole assembly: footing depth, steel, wall thickness, and drainage behind the wall. A reinforced wall set below the frost line resists heave that tips segmental block and rots railroad ties.
- We pour footings below the local frost depth so the wall does not lift and crack each spring.
- We place rebar through the footing and stem so the wall acts as one piece under load.
- We install weep holes and gravel drainage so clay till water exits instead of pushing the wall out.
- We engineer taller and tiered walls when the load or the slope demands it.
- We keep the wall footprint tight on city lots where a wider block wall would crowd the property line.
That combination is why a poured wall on a Lowry Hill or Kenwood slope typically outlasts a block wall by a wide margin.
Key info: A homeowner in Linden Hills had a 5-foot block wall bowing toward the alley after two wet springs. The block sat on a shallow gravel base with no drainage. We replaced it with a reinforced concrete wall on a frost-depth footing and tied the drainage into the yard, and it has not moved since.
Before you commit to any wall over roughly 4 feet, or one that supports a driveway or structure, check the permit thresholds with the City of Minneapolis building department at minneapolismn.gov. Rules vary by jurisdiction and an engineered drawing may be required.
How We Build a Concrete Retaining Wall in Minneapolis, Step by Step
Every wall starts with a site visit, not a phone quote. We walk the grade, check where the water goes, measure setbacks from the property line, and confirm access for a truck and a small excavator. On a Richfield rambler lot that might take twenty minutes; on a steep Minnetonka lakeshore bank it takes longer.
- We mark the wall line, verify setbacks, and confirm whether a permit and engineered drawings are needed.
- We excavate to the footing depth and remove the old wall, roots and unstable soil.
- We set and pour the footing below frost depth, then place rebar for the stem.
- We set forms, pour the wall in lifts, and finish the face to match your home.
- We backfill with free-draining gravel, install weep holes and a drainage path, then compact in layers.
- We strip forms, clean the site, and walk you through the wall and its drainage before we leave.
You get a wall you can inspect, with drainage you can see working, not a black box buried in the yard.
Key info: On a Golden Valley split-level with a failing railroad tie wall against the driveway, we poured a 4-foot reinforced wall on a deep footing and cut the driveway grade back to drain away from the garage. The homeowner got their parking width back and stopped the ice buildup at the door.
If your wall is already leaning or has collapsed, do not wait on the pour. Start with our leaning and collapsed wall repair page so we can stabilize it first.
Concrete Wall Approaches We Use Across Minneapolis
Not every lot needs the same wall. A flat Bloomington backyard and a steep Edina walkout call for different assemblies, and we match the approach to the load, the slope and the access. Here is how the main options compare.
| Approach | Description | Best for |
|---|---|---|
| Poured concrete wall | Cast-in-place reinforced wall on a frost-depth footing with rebar and weep holes. | Tall walls, driveway cuts and heavy loads. |
| Reinforced CMU block | Concrete block core-filled and steel-reinforced, faced and finished. | Tight lots and walls where a formed face is hard to reach. |
| Tiered concrete walls | Two or more stepped walls with drainage between each tier. | Steep moraine slopes toward Golden Valley and Edina. |
| Concrete wall with drainage system | Wall plus gravel backfill, weep holes, footing drain and outlet. | Clay till lots and any wall holding a saturated slope. |
We will tell you which of these fits your grade after we see it, and we will not sell you a tiered system a flat lot does not need.
Concrete Retaining Walls Cost in Minneapolis: What to Expect
Most homeowners want a number before they want a drawing, so here is the honest starting point: concrete retaining walls start around $35 per square foot of wall face. That figure covers a standard poured wall on a proper footing with basic drainage. What moves it up is the site, not the concrete.
Footing depth on a steep gorge lot, hauling out old railroad ties, tight alley access in Longfellow, or a wall that needs engineering because it holds a driveway all add cost. A tiered wall on a Minnetonka bank costs more than a single low wall on a flat Bloomington lot, and it should.
Get two or three estimates and compare what is actually included: footing depth, rebar, drainage, permit handling, and disposal. A cheap quote that skips the footing drain will cost you again in five years. Our full pricing overview breaks down the ranges in detail.
Concrete Retaining Walls Near Me: How to Pick a Contractor in Minneapolis
Searching for concrete retaining walls near me turns up plenty of names, and most of them can pour concrete. Far fewer understand frost depth, clay till drainage, and the permit thresholds that apply on Minneapolis lots. Ask the questions below before you sign anything.
- Confirm the contractor is fully insured and ask for a certificate before work starts.
- Get at least two or three written estimates with the same scope so you compare apples to apples.
- Ask for recent references on walls of similar height and soil, and call them.
- Ask who pulls the permit and whether engineered drawings are required for your wall height.
- Check HOA rules and property line setbacks before the crew digs.
A contractor who answers these plainly and puts the drainage scope in writing is the one to hire. Reach us through our contact and free estimate page, or call (612) 429-3704 and we will set up a site visit.
Concrete Retaining Walls in Minneapolis: Pricing Guide
| Service | Price | Details |
|---|---|---|
| Standard poured concrete wall | Starting at $35/sq ft | Includes frost-depth footing, rebar, basic drainage and finish; height and access move the rate. |
| Reinforced CMU block wall | Starting at $40/sq ft | Core-filled and steel-reinforced block with drainage; tight lots and formed-face limits add cost. |
| Tiered or engineered wall | On estimate | Needs an on-site look for slope, surcharge loads, engineering and drainage between tiers. |
| Wall replacement and haul-off | On estimate | Old wall removal, disposal and unstable soil correction priced after we see the site. |
| Travel | Included | In Minneapolis and surrounding areas, no separate call-out or mileage fee. |
| Estimate | Free | Response within 24h at (612) 429-3704, no obligation to book. |
Indicative pricing, the exact cost depends on square footage, finish, and site access. Free personalized estimate within 24h at (612) 429-3704.


