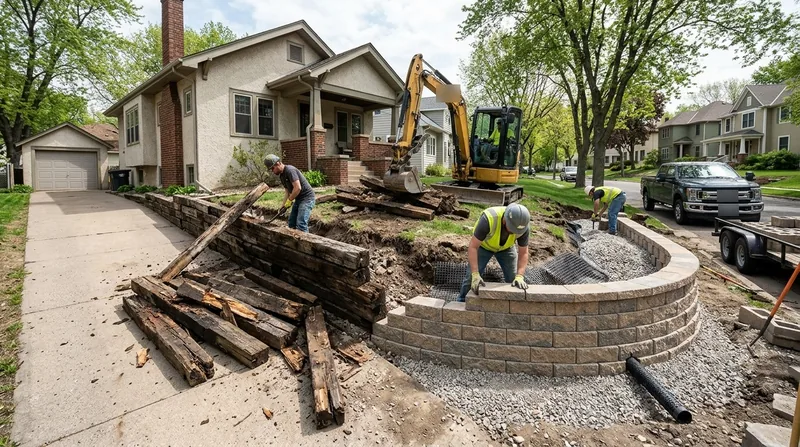




Across Minneapolis, retaining walls in Longfellow, Nokomis and Linden Hills are failing because they were built for a climate that never existed. The 1900s foursquares and stucco Tudor revivals sit on slopes shaped by the Mississippi River gorge, Minnehaha Creek and the Chain of Lakes. Sandy outwash and pockets of clay till hold water until the frost goes four feet deep, then let go all at once during spring snowmelt. Railroad ties rot and bulge, poured concrete cracks and tips, and Kasota limestone walls settle out of line under clear, cold northern light. Retaining Wall Replacement in Minneapolis means tearing out the failed wall, hauling it away, correcting the drainage and setting a modern engineered structure below the frost line. We handle the full tear-out and rebuild so the new wall holds the grade for decades, not a few seasons. If your wall is still standing but leaning, start with retaining wall repair before replacement becomes the only option.
Why Minneapolis Walls Fail and Why Replacement Beats Patching
Most failed walls we tear out in Minneapolis were never built for frost heave. A railroad tie wall behind a 1920s bungalow in Tangletown or a CMU wall on a walkout in Golden Valley may look fine in July, then push forward an inch every March. Patching a wall that has already rotated or lost its drainage just buys one more season. Replacement fixes the cause: the footing depth, the backfill, the drain tile and the soil load behind the face.
- Deep frost heave lifts and rotates shallow footings every winter across Minneapolis.
- Heavy spring snowmelt saturates clay till and adds hydrostatic pressure the old wall never carried.
- Rotting timber and railroad ties lose section strength and bulge under load.
- Sandy outwash soils wash out through failed joints and leave voids behind the wall.
- Missing or clogged drain tile keeps water trapped until the face cracks or tips.
When the wall has already moved, replacement is the only repair that restores the grade safely. Homeowners can verify local permit thresholds with the City of Minneapolis Development Services before work begins.
Key info: A 1950s rambler in Richfield had a 3-foot railroad tie wall that had heaved 4 inches out of line over three winters. We tore it out, reset the footing below frost, added drain tile and rebuilt in segmental block. The replacement has held through two full freeze-thaw cycles.
How We Replace a Failed Retaining Wall in Minneapolis
Every replacement starts with a site walk and a look at what is actually holding the slope. We check the soil, the surcharge above the wall, the drainage path and the access for equipment. On tight lots in Lowry Hill and Kenwood, that often means a mini-excavator and hand digging near foundations. We pull permits where the local building department requires them and build the new wall to match the grade, not just the old footprint.
- We inspect the wall, soil and drainage and confirm the replacement scope with you.
- We pull the required permits and schedule the tear-out around your access and neighbors.
- We demolish the failed wall and haul away concrete, block, timber and railroad ties.
- We excavate to the footing depth and compact a base set below the Minneapolis frost line.
- We install drain tile, filter fabric and free-draining backfill before the new wall goes up.
- We build the replacement wall in the material you choose and tie it into the surrounding grade.
- We backfill, compact in lifts, restore the surface and walk the finished wall with you.
The finished wall drains, holds the load and matches the house instead of fighting it. For lakeshore properties around Lake Minnetonka, we also check the outlet for the drain tile so water moves away from the slope. See how we handle a similar scope on the 55404 replacement page.
Key info: A leaning timber wall in St. Louis Park was holding a driveway surcharge and had no drain tile. We replaced it with a block wall, added a gravel drainage chimney and tied the new footing below frost. The driveway has not settled since.
Replacement Approaches We Use Across Minneapolis
The right replacement material depends on the load, the access and the look you want. A wall holding a driveway in Edina carries a different surcharge than a garden terrace in Linden Hills. We match the approach to the site and the soil, and we build every option with drainage and frost depth in mind.
| Approach | Description | Best for |
|---|---|---|
| Segmental block replacement | Engineered block with geogrid and gravel backfill, set below frost. | Most residential walls up to 4 to 6 feet. |
| Poured concrete replacement | Reinforced concrete wall with a proper footing and drain tile. | Walls carrying driveways or structures. |
| Boulder and natural stone replacement | Local stone set into a stable base with drainage behind. | Lakeshore and landscaped slopes. |
| Timber to block conversion | Rotting ties or timber torn out and rebuilt in block or concrete. | Aging railroad tie walls near homes. |
| Tiered wall replacement | Multiple walls stepped into the slope with drainage between tiers. | Tall slopes needing engineered design. |
Each approach gets the same drainage and frost-depth detail so the replacement outlasts the original. If you are replacing ties specifically, our railroad tie wall replacement page covers that scope.
Retaining Wall Replacement Cost in Minneapolis: What to Expect
Replacement pricing starts around From $35/sq ft of wall face for a standard residential tear-out and rebuild. That figure covers demolition, haul-away, a frost-depth footing, drainage and a basic block wall. It moves up when the wall is tall, when access is tight, or when the wall carries a driveway or structure and needs engineering.
Several factors drive the final number. A wall buried behind a garage in Kenwood costs more to reach than an open slope in Bloomington. A tiered wall needs more excavation and drainage. A shoreline wall near Lake Minnetonka may need a different foundation detail. Get two or three written estimates so you can compare scope, not just the bottom line. Our full pricing overview breaks down what each tier includes.
Choosing a Retaining Wall Contractor Near Me in Minneapolis
Replacement is a structural job, so the contractor matters more than the material. Ask for proof of licensing and insurance, and confirm the crew that tears out the wall is the crew that builds the new one. Ask for local references and look at walls they built at least three winters ago. Confirm who pulls the permit and whether the design needs an engineer.


