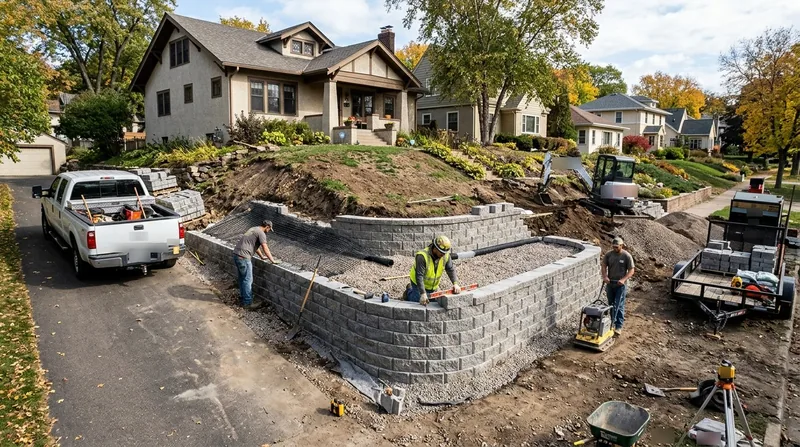




Block & Segmental Retaining Walls in Minneapolis: Built for Frost, Curves, and Real Yards
Minneapolis yards are not flat, and the ground moves every winter. From the Mississippi River gorge to the moraine hills toward Golden Valley and Edina, homeowners deal with slopes, walkouts, and lakeshore terraces that need a wall that can take deep frost heave and heavy spring snowmelt. Block & segmental retaining walls in Minneapolis are the system we install most for exactly that reason: mortarless engineered block with geogrid reinforcement flexes with the freeze-thaw cycle instead of cracking apart like poured concrete or rotting out like aging railroad ties.
We work on 1900s foursquares in Longfellow, stucco Tudor revivals in Tangletown, and 1950s ramblers across Richfield and Bloomington. Most of those lots have sandy outwash or pockets of clay till, and that soil tells us how deep the base and how much geogrid the wall needs. If you are comparing options, start with our retaining wall installation page for the full picture on new builds.
Why Segmental Block Walls Make Sense on Minneapolis Lots
Segmental retaining walls (SRW) use interlocking concrete block, Allan Block, Versa-Lok, and Keystone systems, pinned together and tied back into the hillside with layers of geogrid. There is no mortar holding the face together, so the wall can shift a fraction of an inch through a Minneapolis winter without opening a crack. That matters here because the dominant failure mode in this city is frost heave pushing a wall out of line, followed by spring snowmelt saturating the backfill and adding hydrostatic pressure behind the block.
- We build on a compacted gravel base set below the local frost depth so the wall does not ride up in January.
- We install geogrid in horizontal layers to tie the block face back into the retained soil.
- We backfill with free-draining aggregate and a perforated drain pipe at the footing.
- We cap the wall with a glued or pinned cap course so meltwater does not get behind the top block.
- We can build curves, corners, and tiered terraces that follow the grade of a lakeside or walkout lot.
That combination is what keeps a block wall plumb through 20 or 30 Minneapolis winters instead of leaning after the third one.
Key info: A 3-foot garden wall in Linden Hills and a 6-foot lakeside terrace wall on Lake Minnetonka are the same material but not the same job. The taller wall needs engineered geogrid design, a deeper base, and usually a permit. We size the structure to the load, not to the block.
For the official rules on when a wall needs a permit, check the City of Minneapolis building permit information at minneapolismn.gov. Thresholds vary by jurisdiction and are measured from the footing, so verify before you dig.
How We Build a Block Wall in Minneapolis, Step by Step
Every SRW we build follows the same sequence, whether it is a 2-foot garden wall in Nokomis or a tiered terrace above a walkout in Golden Valley. The steps are not glamorous, but they are what separate a wall that lasts from one that leans.
- We walk the site and check the slope, soil, drainage, and any utilities or property-line issues.
- We excavate and compact a gravel base to the depth the wall height and soil require.
- We set the first course level and true, because every course above it depends on that line.
- We place geogrid layers, install the drain pipe and filter fabric, and backfill in lifts.
- We stack, pin, and cap the block, then clean up and restore the surrounding grade.
If the wall is part of a larger grade fix, we coordinate it with our slope stabilization and erosion control work so water is handled before it ever reaches the wall.
Key info: On a recent walkout lot in Edina, the old timber wall had heaved and the yard was washing toward the house. We replaced it with a two-tier Allan Block wall, geogrid tied back into the moraine soil, and a drain line to daylight. The homeowner got a usable patio and the water stopped crossing the lawn.
Block Wall Approaches We Use in Minneapolis
Not every block wall is built the same way, and the right approach depends on height, load, soil, and how much room you have behind the wall. Here is how we match the method to the site.
| Approach | Description | Best for |
|---|---|---|
| Allan Block | Mortarless pinned block with a proven geogrid system and a wide cap selection. | Lakeside terraces, curved walls, and taller structural walls. |
| Versa-Lok | Large-format block with a natural stone texture and a solid, heavy face. | Garden walls, entry walls, and walls where appearance matters. |
| Keystone | Engineered block with fiberglass pins and a full geogrid design guide. | Tall walls, tiered walls, and walls carrying a surcharge. |
| Tiered terrace | Two or more shorter walls stepped back into the slope with benches between. | Steep walkout lots in Golden Valley, Edina, and along Minnehaha Creek. |
| Garden and seat wall | Low block wall under 3 feet with a cap course, no geogrid required. | Planting beds, patios, and front-yard definition in Longfellow and Nokomis. |
We pick the system after we see the soil and the slope, not before, because the block has to match the load behind it.
Block & Segmental Retaining Walls Cost in Minneapolis: What to Expect
Most block walls in Minneapolis start around From $25 per square foot of wall face, and that figure climbs with height, access, and engineering. A low garden wall in Richfield sits near the bottom of that range, while a tall engineered terrace on a Lake Minnetonka slope with tight equipment access runs well above it. Square footage is measured on the face of the wall, so a 4-foot wall that is 30 feet long is 120 square feet.
The main cost drivers are wall height and the geogrid design that comes with it, soil conditions (sandy outwash is easier to work than clay till), how tight the equipment access is between houses, whether a permit and engineered drawings are required, and whether we are removing an old timber or railroad tie wall first. Getting two or three written estimates on the same scope is the smartest thing you can do, because it forces every contractor to price the same base depth, drainage, and geogrid.
Our full pricing overview breaks down the ranges so you can compare bids on equal terms.
Block & Segmental Retaining Walls Near Me: How to Hire a Contractor in Minneapolis
When you search for block and segmental retaining walls near me in Minneapolis, the first thing to check is whether the contractor is fully insured for the work and can show a certificate. Ask for references on walls of similar height and soil, not just a photo of a pretty garden wall. Ask who pulls the permit and who provides the engineered design if the wall is tall or tiered. And ask what happens if the wall leans in five years, because a written workmanship warranty is worth more than a low bid.
If your property is in an HOA or a historic district, confirm the rules on wall height, material, and setback before anyone orders block. We are happy to walk through the scope and put a free estimate in writing. Reach us through our contact page or call (612) 429-3704.
Block & Segmental Retaining Walls in Minneapolis: Pricing Guide
| Service | Price | Details |
|---|---|---|
| Garden block wall (under 3 ft) | Starting at $25/sq ft | Includes gravel base, block, cap, and drainage; price moves with access and wall length. |
| Structural block wall (3 to 6 ft) | Starting at $45/sq ft | Includes geogrid design, drain pipe, and compacted backfill; height and soil drive the number. |
| Tiered or engineered wall (6 ft+) | On estimate | Needs engineered drawings and a site visit to size geogrid and base depth. |
| Old wall removal and haul-off | Starting at $1,200 | Timber, railroad tie, or failed block removal priced by length and dump fees. |
| Travel | Included | in Minneapolis and surrounding areas, no separate call-out or mileage fee |
| Estimate | Free | Response within 24h at (612) 429-3704, no obligation to book |
Indicative pricing, the exact cost depends on square footage, finish, and site access. Free personalized estimate within 24h at (612) 429-3704.


