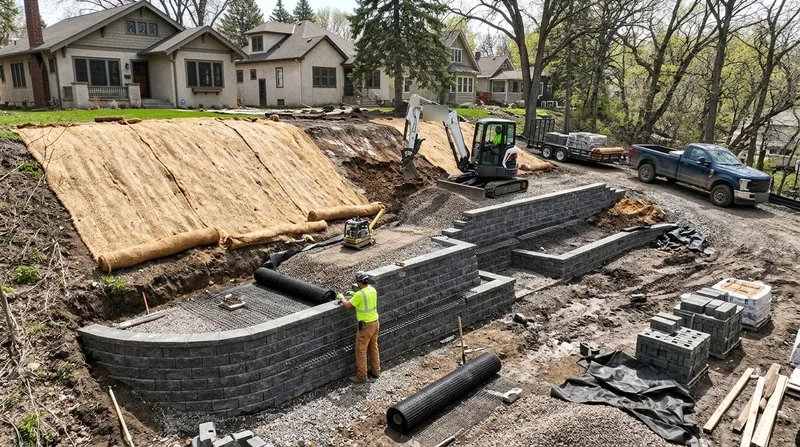




Slope Stabilization & Erosion Control in Minneapolis
Minneapolis yards sit on ground that moves. The Mississippi River gorge, Minnehaha Creek, the Chain of Lakes basins and the wooded moraine hills toward Golden Valley and Edina all create sloped lots, walkout basements and banks that shed water fast. Slope Stabilization & Erosion Control in Minneapolis means holding that ground in place with terraced walls, geogrid reinforcement and drainage that works through deep frost heave and heavy spring snowmelt. We build and repair these systems for foursquares in Longfellow, stucco Tudors in Tangletown, ramblers in Richfield and lakeshore homes around Lake Minnetonka. If a bank is sliding toward your foundation or a wall is leaning out of line, call leaning and collapsed wall repair before the next thaw makes it worse.
Why Minneapolis Slopes Fail: Frost Heave, Clay Till and Spring Melt
Most Minneapolis lots are flat, but the ones that are not fail in a predictable order. Sandy outwash drains quickly until it does not, pockets of clay till hold water against a wall face, and deep frost drives saturated soil outward. Spring snowmelt then loads the same bank with water it cannot shed. The dominant failure here is frost-driven wall movement and bank sloughing, not coastal erosion or fog rot.
- Frost heave pushes segmental block and poured concrete walls out of plumb through repeated freeze-thaw cycles.
- Clay till traps water behind walls, so hydrostatic pressure builds until the face bulges or tips.
- Spring snowmelt saturates creek banks along Minnehaha Creek and undercuts the toe of the slope.
- Aging railroad tie walls in Nokomis and Linden Hills rot at the soil line and release the bank above them.
- Downspouts and sump pumps dumped at the top of a slope concentrate water exactly where the bank is weakest.
Every one of those problems gets worse between March and May, which is why we schedule stabilization work before the ground opens up.
Key info: A walkout lot in Golden Valley had a 5-foot timber wall that had crept 6 inches downhill in two seasons. The cause was a blocked drain and a downspout discharging right behind the wall, not the wall material itself. We rebuilt the drainage first, then the wall.
For official guidance on when a slope project crosses into permitted work, check the City of Minneapolis building permit resources at minneapolismn.gov. Thresholds vary by jurisdiction and must be verified with the local building department.
How We Stabilize a Minneapolis Slope, Step by Step
We start by reading the water, not the wall. On a moraine hill in Edina or a creek bank in Richfield, the question is where the water enters, where it sits and where it exits. Then we design a system that gets it out. Terraced walls, geogrid and surface controls go in together because a wall without drainage is just a dam waiting to fail.
- We walk the slope and mark the failure plane, the seepage lines and the structures at risk.
- We dig test pits to identify sandy outwash versus clay till and set the footing depth below frost.
- We regrade the bank to a stable angle and terrace it where the height demands it.
- We install geogrid in lifts behind segmental block or boulder walls to tie the mass into the hillside.
- We build a drainage chimney of washed stone and perforated pipe, then daylight it below the wall.
- We seed, blanket or rock the disturbed surface so meltwater runs off instead of cutting channels.
On a Lowry Hill bank above the Chain of Lakes, that sequence meant a tiered boulder wall with a stone chimney and a rebuilt swale at the top. The bank has held through three spring melts.
Key info: In the 55404 zip code near the river gorge, we terraced a 9-foot bank into two 4-foot walls with geogrid between them. The tiering kept the project below the engineered-drawing trigger in that jurisdiction and still stabilized the full height.
If the slope drains poorly but the wall is still standing, start with retaining wall drainage before the wall itself needs replacing.
Stabilization Approaches We Use on Minneapolis Banks
The right approach depends on slope height, soil, access and what sits above the bank. A lakeshore lot on Minnetonka usually wants natural stone; a tight city lot in Longfellow may only fit segmental block brought in by machine. We match the method to the site, not the other way around.
| Approach | Description | Best for |
|---|---|---|
| Terraced segmental block | Two or more stepped walls with geogrid tying each tier into the slope. | Tall residential banks where a single wall would need engineering. |
| Geogrid-reinforced wall | Layered grid extends into the soil mass to resist overturning and sliding. | Clay till slopes and walls carrying a surcharge such as a driveway. |
| Boulder and natural stone | Heavy rock keyed into the bank with a stone drainage core behind it. | Creek banks, lakeshores and wooded moraine hills with machine access. |
| Surface erosion control | Regrading, swales, erosion blanket and seeding to move meltwater off the bank. | Low slopes and newly disturbed ground before vegetation establishes. |
Slope Stabilization & Erosion Control Cost in Minneapolis: What to Expect
Every stabilization job starts with a free estimate, and that visit is where the real number comes from. Slope height, soil type, how much geogrid the bank needs and whether equipment can reach the toe all move the price. A short bank with good access in Bloomington is a different project from a steep gorge lot in 55404 where material comes down by hand.
Expect the biggest cost drivers to be wall height and length, the amount of excavation, drainage materials and any need for engineered drawings on tall or tiered walls. Replacing a failed timber wall with a reinforced segmental system usually costs more than repairing a wall that is still structurally sound. Get two or three written estimates and compare what each one includes for drainage, because that is where cheap bids cut corners.
Our full pricing overview breaks down typical ranges by approach and wall type at our pricing page. Use it to sanity-check the numbers you receive.
Hiring a Retaining Wall Contractor Near Me in Minneapolis: A Homeowner Checklist
Slope work is structural work, so treat the hiring process like you would for a foundation repair. Ask for the license and insurance certificate, not just a verbal assurance. Ask for references from jobs in your part of the city, ideally ones that have been through at least one spring melt. And ask who pulls the permit if the wall height or surcharge triggers one.
- Confirm the contractor is fully insured, and request a certificate of insurance before work starts.
- Get at least two or three written estimates so you can compare scope, not just price.
- Ask for local references and look at completed walls in person if you can.
- Verify permit requirements with your local building department, especially for walls above roughly 4 feet or walls supporting a driveway.
- Check setback and property-line rules before anyone digs near a lot line.
- Ask how the plan handles water, because drainage is the difference between a wall that lasts and one that leans.
When you are ready to talk through your slope, reach us through the contact and free estimate page or call (612) 429-3704.
Slope Stabilization & Erosion Control in Minneapolis: Pricing Guide
| Service | Price | Details |
|---|---|---|
| Slope inspection and stabilization plan | Free estimate | On-site walk of the slope with soil and drainage assessment, plus a written scope and price. |
| Terraced segmental block stabilization | Starting at $55 per sq ft of wall face | Includes excavation, geogrid, drainage stone and pipe; height and access move the number. |
| Boulder and natural stone bank stabilization | Starting at $70 per sq ft of wall face | Includes rock placement and stone drainage core; machine access and haul distance affect cost. |
| Surface erosion control and regrading | Starting at $2,500 | Includes regrading, swales, erosion blanket and seeding; disturbed area size drives the total. |
| Complex or large-scale slope job | On estimate | Tall or tiered banks, creek and gorge sites, or engineered drawings need an on-site look first. |
| Travel and estimate | Included and free | In Minneapolis and surrounding areas, no call-out fee; response within 24h at (612) 429-3704. |
Indicative pricing, the exact cost depends on square footage, finish, and site access. Free personalized estimate within 24h at (612) 429-3704.


